
VPbuild
Quick declaration, traceable figures.
Define the building once and get traceable quantities. Alpha includes mobile modelling, structural and finish quantities and Excel output; DXF, PDF and cost remain on the roadmap.
- Category
- Construction Tech
- Platforms
- Android
- Last update
01
Why it exists
Building quantities are usually measured by hand from drawings and retyped into spreadsheets. When the geometry changes, the measuring starts again, and the final figures lose their link to the elements they came from.
Errors are hard to find, revisions are slow, and nobody can answer “where does this number come from?” without redoing the work.
02
Who it is for
Site engineers and estimators
Need townhouse quantities they can check, explain and revise quickly, without going back to a desktop.
Small contractors and design-build teams
Need project-wide figures from one model instead of many disconnected spreadsheets.
03
What it does
Declare the building with numbers
Floor cells, walls, doors and columns are entered as dimensions on an Android phone: metres for the plan, millimetres for members. Rooms are detected automatically.
Get structural and finish quantities
Columns, beams, slabs, slab reinforcement and foundations, plus finishes by room, all calculated from the model.
Trace every figure
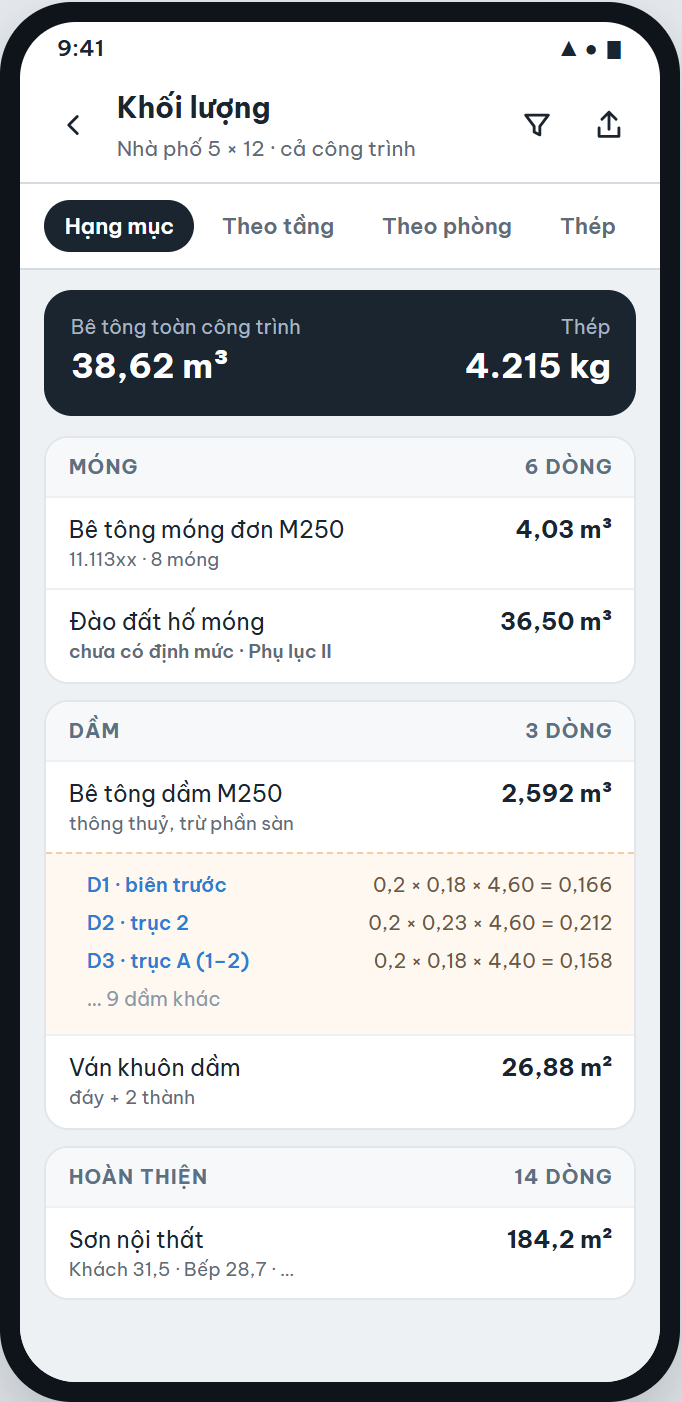
Open a line to see each element's contribution, then tap a trace to jump to that element on the plan. Lines without a matching norm are flagged, not hidden.
Export to Excel in Vietnamese or English
The report language is independent of the app language. Both files carry identical numbers.
04
How it works
- 01Available in Alpha
Declare floors
Build the plan from floor cells typed in metres. Add cells from an edge, and move a vertex to follow a skewed lot boundary.
- 02Available in Alpha
Architecture
Place walls, doors and columns on the cells. Closed areas become rooms with clear areas and finish specifications.
- 03Available in Alpha
Structure
Suggest a beam frame, generate foundations from ground-floor columns and declare slab reinforcement runs, then adjust.
- 04Available in Alpha
Calculate
Quantities grouped in construction sequence, by floor, by room and for reinforcement.
- 05Available in Alpha
Trace
Every line opens into the elements and dimensions behind it.
- 06Available in Alpha
Export
Excel workbook in Vietnamese or English, with a warning if any wall face has no material yet.
- 07Roadmap, not available
Drawings and cost
DXF, PDF, labour, equipment rates and preliminary cost.
Example
A 5 × 12 m, three-storey townhouse (illustrative figures from the interface concept): 38.62 m³ of concrete and 4,215 kg of steel for the whole building. Opening “Beam concrete M250, 2.592 m³” lists each beam, for example D2 on grid 2: 0.2 × 0.23 × 4.60 = 0.212 m³. Foundation excavation is marked “no norm yet” instead of being given a guessed code.
05
What makes it different
Numbers, not drawing
Designed for one hand on a 6-inch screen: every dimension is a number field, dragging only picks a position, and one mode is active at a time.
Suggest first, adjust later
The app proposes perimeter walls, the structural frame, the foundation plan and default slab reinforcement. Every step can be undone.
Model first, project wide
Quantities come from one building model, so a change in geometry updates every dependent figure.
Traceable by design
The data model keeps the path from each element to each line of the schedule.
Built from site practice
Rules follow how Vietnamese construction teams actually measure and report work.
06
Current status
An early build is being tested by the maker or a small technical group.
Alpha: the build runs on test devices and is checked against reference quantities. Access is by invitation.
Access
Request Alpha access with a short description of your project type. Invitations are limited while the test group is small.
Current limitations
- DXF, PDF, labour, equipment rates and preliminary cost are not available in the Alpha.
- Only supported element types are calculated. Check results against project drawings before use.
- The first release targets townhouses (nhà phố) on Android. Other building types and iOS are not supported yet.
- Alpha builds are distributed to invited testers only.
Alpha evidence, September 2026
- Test building, declaration to quantities
- 6 min 45 s
- Single Alpha run
- Deviation from reference quantities
- 0.5%
- Same test building
- Automated tests
- 1,300+
- Alpha test suite
- Devices with Alpha installed
- 2
- Maker test devices
Recorded on Alpha test cases. These are development measurements, not general performance guarantees.
07
Roadmap
Now
- Alpha testing on real buildings
- Refine the Excel quantity schedule
Next
- DXF and PDF output
- Wider external test group
Later
- Labour and equipment rates
- Preliminary cost
No dates are shown unless they are committed.
08
Engineering and trust
Test approach
More than 1,300 automated tests cover geometry and quantity rules. Test buildings are compared with independent reference takeoffs.
Accuracy is stated, not assumed
Measured deviation is published with its date and test context. Unsupported cases are listed as limitations.
Offline project files
Each project is a single file on the phone and opens without a connection.
Missing data is labelled
Lines without a norm and wall faces without a material are flagged in the app and noted in the exported file.
09
Releases and product updates
Alpha evidence recorded
Test building completed in 6 min 45 s with 0.5% deviation from the reference takeoff. Test suite passes 1,300+ cases.
10 · VPbuild
Get the product
The Alpha is shared with a small group of invited testers. Tell me how you would use it to request access.